
Antelope Trails Ranch
The Wild Grandeur of the Grand Tetons, Entirely to Yourselves


- Jackson Hole, Wyoming
- 5-night minimum. Check-in after 4:00 PM. Checkout before 11:00 AM.
- Booking the whole ranch holds the Main House and the Woods & Gate Houses.
- Sleeps 31.
The houses
| House | Sleeps | What it’s for | What you use |
|---|---|---|---|
| Main House | 14 | The main house for the group | Boardroom, theater, chef’s kitchen |
| Woods House | 7 | A separate house in the aspens | Treehouse, fireplace, full kitchen |
| Gate House | 10 | Breakouts, and the presentation hall | Teewinot Room. Seats 80. The room can hold 100. |
| Whole ranch | 31 | All three homes, 67 acres | One booking holds every house |
The Woods House and the Gate House book together, 17 guests. Booking the Main House, or the Woods and Gate Houses, holds the whole-ranch dates. Those two bookings do not block each other.
Where Milestone Events Meet Flawless Group Stays
★★★★★ A perfect 5.0-star experience for corporate teams, wedding parties, and multi-family reunions.
1 of 29
Jackson Hole, Wyoming · Three Private Homes | 67 Private Acres | 920 Ft of Snake River Frontage | Sleeps 31
The Wild Grandeur of the Grand Tetons, Entirely to Yourselves
Nestled on the eastern bank of the storied Snake River, Antelope Trails Ranch delivers an unparalleled alpine sanctuary designed for the way large groups naturally gather. Spanning 67 private acres backdropped by dramatic Teton views, this ultra-exclusive estate balances total wilderness seclusion with sophisticated, master-built group infrastructure.
Whether you are plotting a high-stakes corporate roadmap, hosting an unforgettable wedding weekend, or gathering multiple generations under one sprawling Wyoming sky, the ranch offers a campus-style layout that ensures everyone has a place to connect—and their own space to retreat.
Tailored For How High-Capacity Groups Gather
Unlike typical luxury rentals that expect massive groups to compromise on space, Antelope Trails Ranch is intentionally architected into three distinct residential structures. When you book the estate, the entire 67-acre compound is exclusively yours.
Corporate Retreats & Masterminds
- Unified & Productive: Move seamlessly from high-level alignment to breakout sessions.
- The Teewinot Room: A dedicated multi-media event space that seats 80. The room can hold 100. It has a 10-foot projector screen, a custom wet bar, and a private restroom.
- Executive Boardroom: An intimate conference room situated inside the Main House for private team strategy sessions.
- Enterprise Connectivity: High-speed, stable cable Wi-Fi spans the entire campus, supporting high-load video conferencing, file sharing, and remote production simultaneously.
Bridal Parties & Wedding Weekends
- Picture-Perfect Backdrops: 920 feet of pristine river frontage, five spring-fed creeks, and majestic aspen groves offer endless ceremony and photography settings.
- On-Site Event Prep: Gather and celebrate in the Teewinot Event Room, perfect for rehearsal dinners or bridal brunches.
- Built-In Separation: The three-home layout allows the wedding couple, immediate family, and the bridal party to stay together on the same property while maintaining private doors and dedicated getting-ready wings.
Multi-Family & Multi-Generational Escapes
- Togetherness on Demand: The Main House serves as your grand central station for massive group breakfasts, movie nights, and outdoor lawn games.
- Space to Breathe: With homes spaced up to a third of a mile apart, early-to-bed grandparents and late-night nightcaps never cross paths.
- Endless Private Recreation: A 9-hole frisbee golf course, a convertible basketball/pickleball court, a volleyball net, and miles of private trails keep all generations entertained without ever leaving the property.
The Campus Estate Layout
The Main House (Home Base) — Sleeps 14
The architectural anchor of the ranch. Features 6 grand ensuite bedrooms, a soaring chef’s kitchen, and expansive living and dining spaces designed to sit your entire group together.
- Amenities: Ironclad backup generator power, private movie theater, custom game room, 12-person outdoor hot tub overlooking the creek, and a massive central fire pit.
The Woods House — Sleeps 7
Situated roughly 100 yards from the Main House, this home is nestled beautifully in the trees. Features 2 ensuite bedrooms plus a cozy loft, a full kitchen, a private fireplace, and its own dedicated outdoor lounge area.
- Family Highlights: Features a bespoke, hand-built treehouse, a playground swing, and a trampoline tucked into the aspens.
The Gate House & Teewinot Room — Sleeps 10
Located a third of a mile from the Main House for maximum privacy, offering unobstructed, sweeping Teton views. Divided into two self-contained living units containing 4 total bedrooms, 4 baths, a full kitchen, and laundry facilities.
- The Teewinot Room: The property’s premier indoor gathering and presentation hall, directly attached to the Gate House footprint.
Unmatched Alpine Recreation & Hospitality
- Water & Trail Adventures: Complimentary fleet of kayaks, paddleboards, and all-terrain bikes ready for exploring the property’s miles of trails and spring-fed waterways.
- Elevated Add-Ons: Tailor your stay to the CTC Standard. Private chef placement, daily professional housekeeping, and dedicated local concierge curation are available upon request to completely offload your group logistics.
Flexible Configuration Packaging
The ranch is reserved three ways. A date on the whole-ranch listing comes off both houses. A date on either house comes off the whole ranch. The Main House and the Woods & Gate Houses do not block each other.
- Antelope Trails Ranch — sleeps 31. All three homes, 67 acres. Booking it holds the Main House and the Woods & Gate Houses.
- The Main House — sleeps 14. Six ensuite bedrooms, the boardroom, the theater, and the creek hot tub. Booking it holds the whole ranch. The Woods & Gate Houses can still be reserved.
- The Woods & Gate Houses — sleeps 17. The Woods House, the Gate House, and the Teewinot Room. Booking them holds the whole ranch. The Main House can still be reserved.
Walk through the houses
Open a house to play the host’s walkthrough. The video streams, so the full file does not have to download first.
Comprehensive Property Amenity Sheet
This comprehensive inventory detail can be shared directly with your group planners, wedding coordinators, or executive retreat leads.
Residential Configuration & Sleeping Capacities
- Total Estate Capacity: 31 guests across 3 distinct structures on 67 private acres.
- The Main House (Sleeps 14): 6 bedrooms, each featuring a private ensuite bathroom.
- Bed Layout: 2 King rooms, 2 Queen rooms, 2 Queen rooms with pull-out trundles.
- The Woods House (Sleeps 7): Located 100 yards from the Main House. 2 ensuite bedrooms, plus an integrated loft space, full kitchen, laundry, and a private powder room.
- The Gate House (Sleeps 10): Located 1/3 mile from the Main House for maximum privacy. Comprises 2 separate self-contained living units.
- Upstairs Unit: 2 bedrooms with ensuite baths, plus a loft.
- Downstairs Unit: 2 bedrooms, 2 full baths, full kitchen, living room, and dedicated laundry.
Executive Meetings & Event Production Spaces
- The Teewinot Event Room (Gate House Footprint): A master-built, indoor presentation space that seats 80. The room can hold 100. Fully equipped with a 10-foot media projector screen, a custom wet bar, and a dedicated restroom.
- Executive Boardroom (Main House): An intimate, private conference room designed for executive alignment and closed-door strategy sessions.
- Media & Entertainment Hub: A private, high-definition movie theater room located inside the Main House.
- The Game Room: A spacious indoor recreation lounge for after-hours relaxation.
Infrastructure, Utility & Digital Redundancy
- Enterprise Digital Mesh: Commercial, high-speed cable Wi-Fi with complete coverage blankets all three homes, engineered to handle heavy, simultaneous corporate video loads and multi-device streaming.
- Whole-Home Audio: Integrated Sonos sound systems installed across all three residential properties.
- Power Redundancy: Heavy-duty backup generator system hardwired to provide seamless power continuity to the Main House.
Outdoor Recreation & Campus Wellness
- Hydrotherapy Wellness: A 12-person outdoor hot tub positioned along the creek, offering panoramic Grand Teton views. (Note: The estate features natural water recreation; there is no commercial swimming pool on-site).
- The Fire Pit Network: 3 distinct outdoor stone fire pits scattered across the property, complete with premium lawn hammocks and swings.
- The Sports Courts: A professional-grade court that seamlessly converts between basketball and pickleball, plus a dedicated grass volleyball net.
- Frisbee Golf Course: A private, 9-hole frisbee golf course integrated directly into the ranch’s rolling lawns.
- Water & Trail Fleets: Complimentary guest use of all-terrain bikes, kayaks, and stand-up paddleboards for exploring the estate’s 5 spring-fed creeks and 920 feet of private Snake River frontage.
- Winter on the ranch: Cross-country ski trails and snowshoes.
- Family Treetop Play Area: A beautiful, custom-built treehouse, playground swing, and safe outdoor trampoline nestled within the aspens near the Woods House.
Getting There: Arrival & Logistics Guide
Antelope Trails Ranch balances absolute wilderness seclusion with quick, effortless transit to Wyoming’s major travel hubs.
- Physical Address: 6355 N Red Tail Road, Jackson, Wyoming
- Estate Orientation: Situated directly on the eastern bank of the Snake River, facing the Grand Teton Mountain Range.
Proximity to Air Travel Hubs
- Jackson Hole Airport (JAC) — 15–20 Minute Drive: The primary arrival airport for your group. It is the only commercial airport located entirely within a U.S. National Park, servicing major commercial carriers and private aviation via Jedediah’s FBO.
- Idaho Falls Regional Airport (IDA) — 1 Hour 45 Minute Drive: An excellent commercial alternative for groups coordinating regional flights or looking for additional flight options outside of JAC.
- Salt Lake City International Airport (SLC) — 4.5 Hour Drive: The nearest major international gateway. Ideal for international attendees or groups choosing to rent vehicles and take the scenic drive through the Star Valley corridor.
Proximity to Key Destinations & Excursions
- Grand Teton National Park Entrance — 10 Minute Drive: Immediate access to world-class hiking, alpine lakes, and dramatic wildlife viewing right out your back door.
- Downtown Jackson Hole Square — 15 Minute Drive: A quick drive to Jackson’s iconic elk antler arches, high-end fine dining, historic western saloons, art galleries, and boutique shopping.
- Jackson Hole Mountain Resort (Teton Village) — 25 Minute Drive: Effortless winter access to legendary skiing and snowboarding, or summer access to the downhill mountain bike park and aerial tram.
- Yellowstone National Park (South Entrance) — 1 Hour 15 Minute Drive: An easy, beautiful day-trip destination up the John D. Rockefeller, Jr. Memorial Parkway to view Old Faithful and Yellowstone’s volcanic calderas.
Ground Transportation Notes
- Winter Travel: Four-wheel drive (4WD) or all-wheel drive (AWD) vehicles are highly recommended between November and April to confidently navigate the ranch’s private lanes during Wyoming’s alpine snow cycles.
- Retreat Shuttle Curation: For large corporate retreats or wedding parties arriving simultaneously, our CTC concierge can easily arrange private executive sprinters, luggage transports, or dedicated multi-car rentals to meet your party on the tarmac at JAC.
Elevate Your Next Gathering
Inquire About Your Stay
Whether you are aligning an executive board, coordinating a milestone celebration, or gathering multiple generations, let us handle the logistics. Share your target dates and group details below, and our dedicated estate concierge will reach out to tailor your ranch itinerary.
- Target Destination: Antelope Trails Ranch — Jackson Hole, WY
- Minimum Stay: 5 Nights
- Exclusive Campus Capacity: Up to 31 guests
The buyout is the whole footprint.
Bedrooms stay open. A lower headcount does not close a room, and there is no fee to open a door in a house you already reserved.
No interior cameras.
Living rooms, bedrooms, and work spaces do not have interior cameras.
Measured Wi-Fi
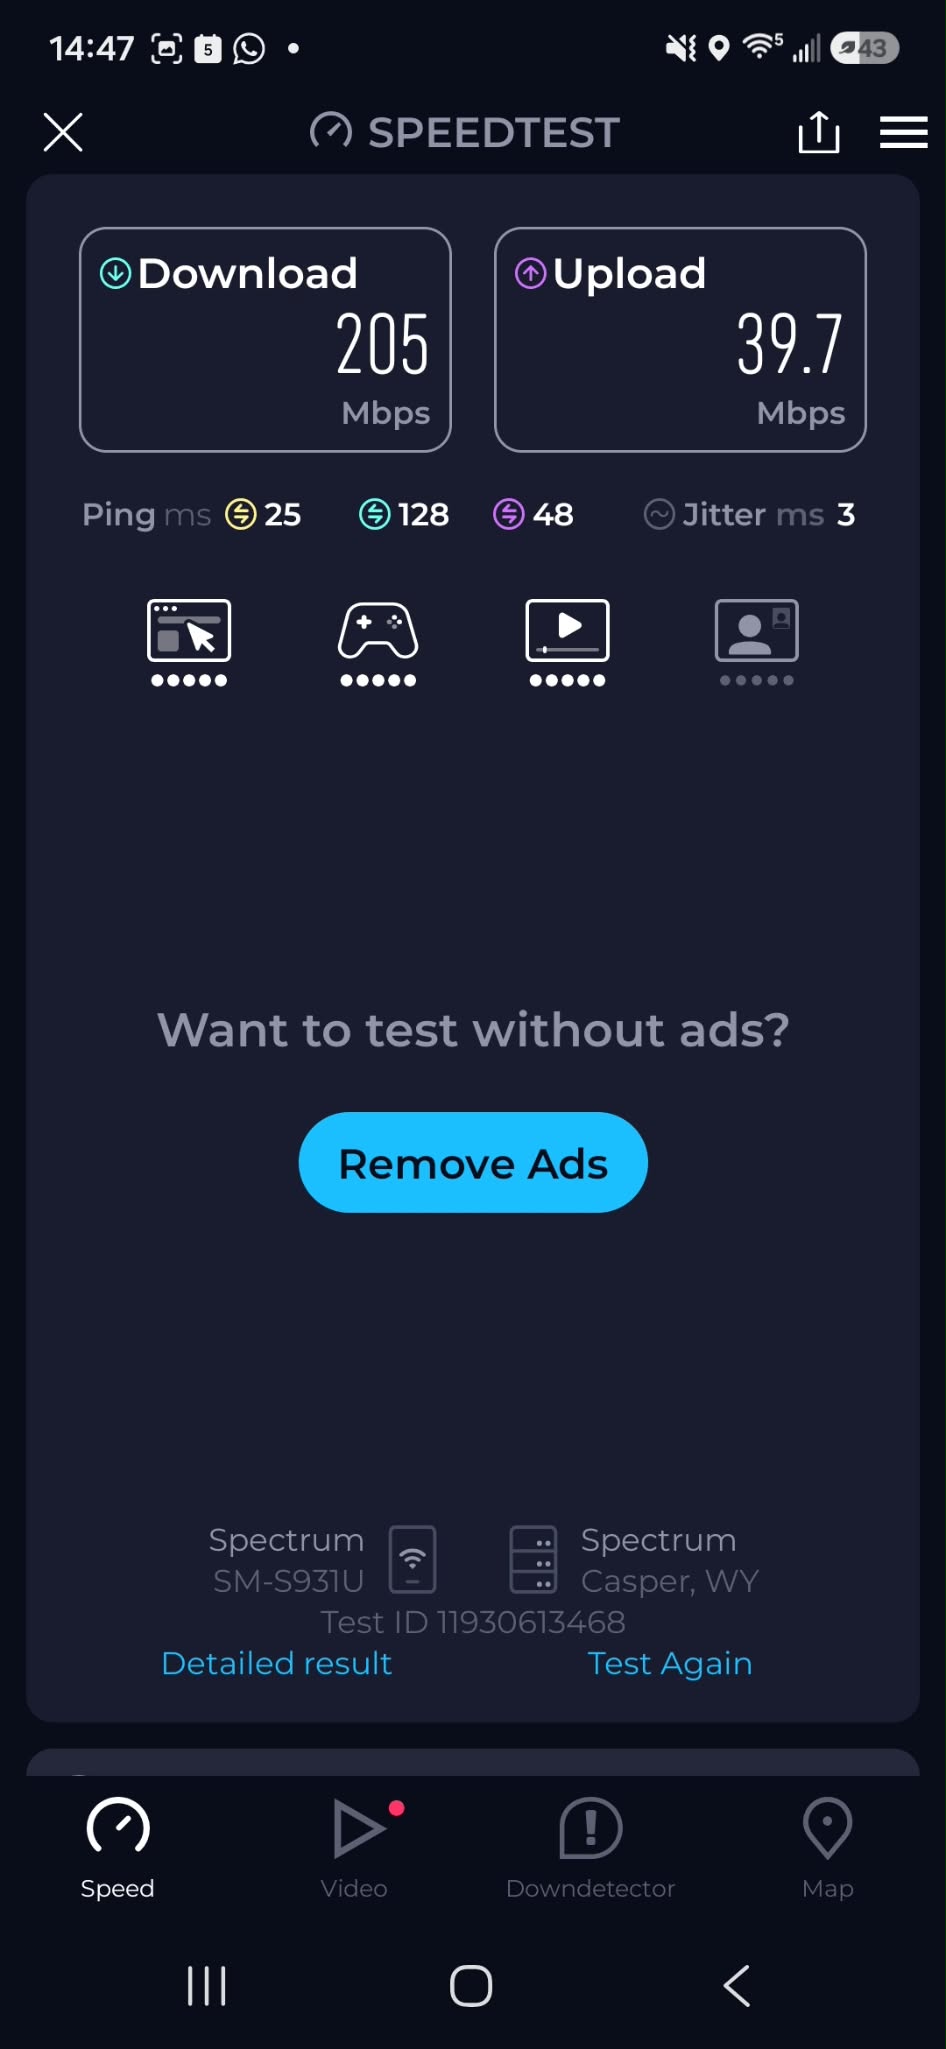
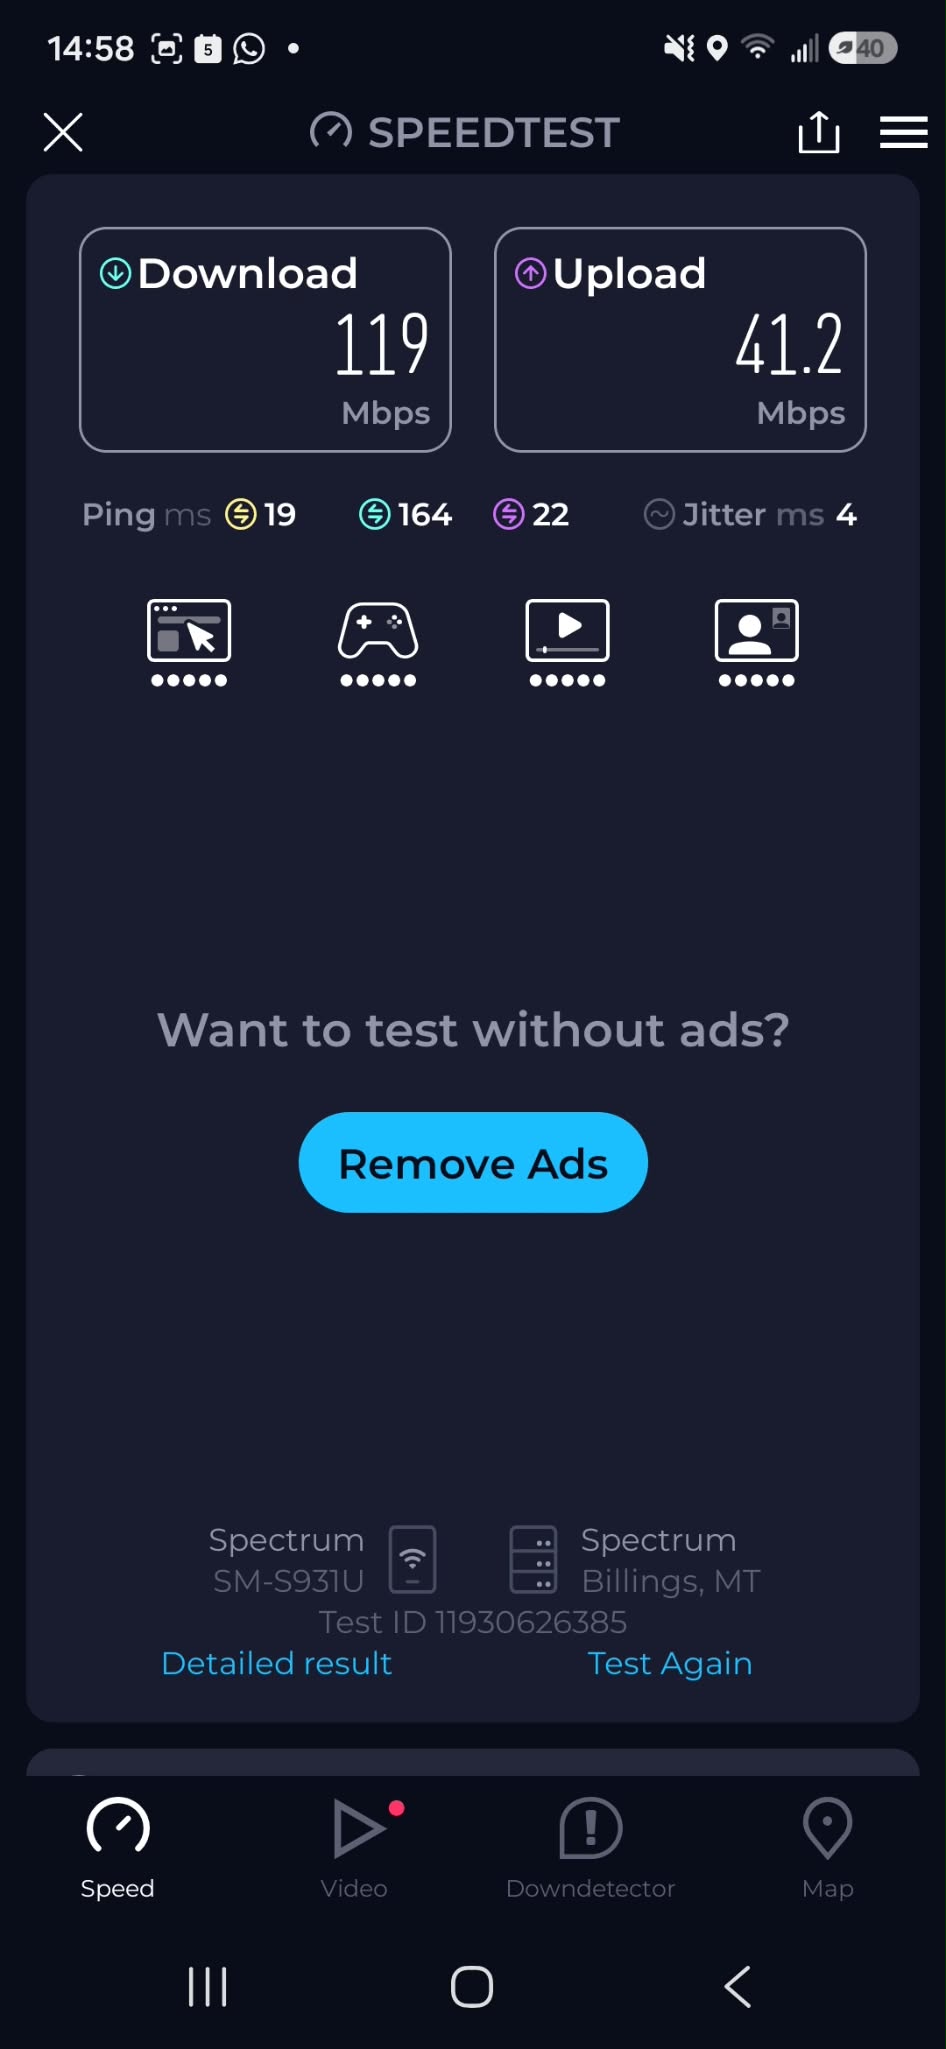
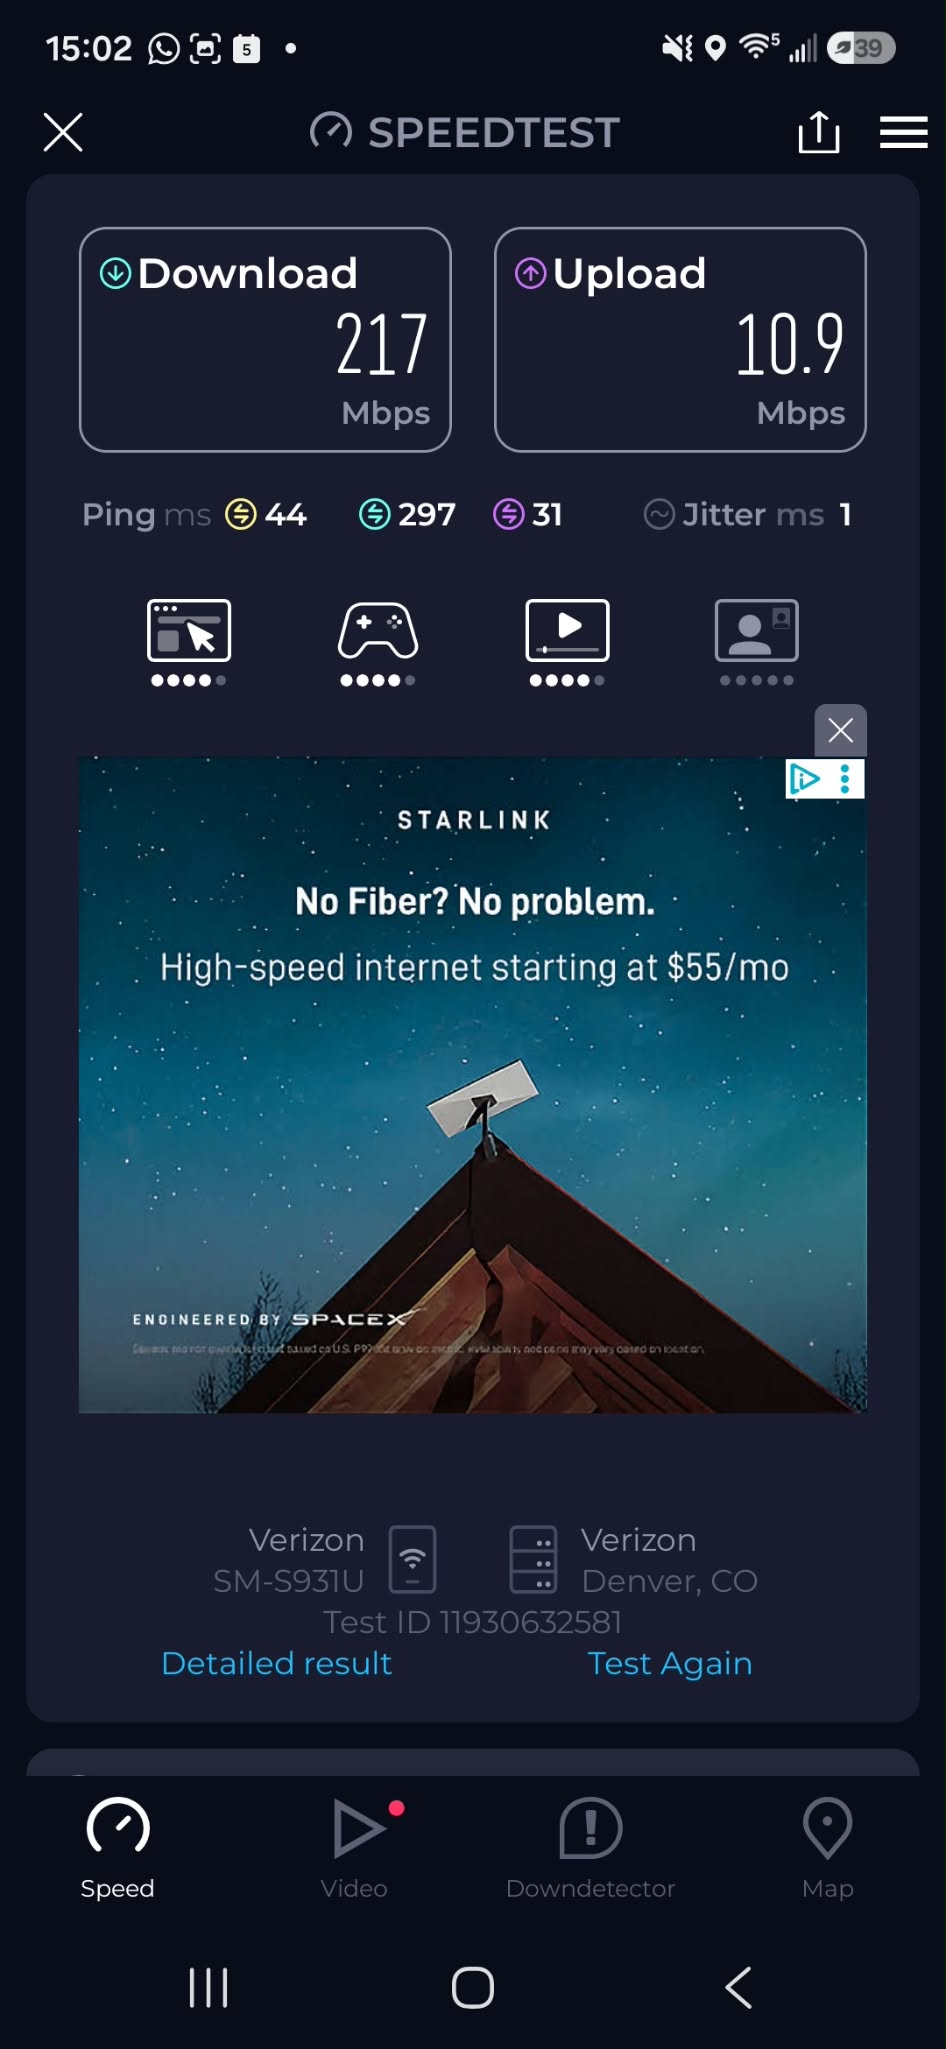
Idith ran Ookla in each house on 5 October 2026. The readings are below. Speed moves with the provider through the day. The Main House and the Woods House tests used a Spectrum server. The Gate House test used a Verizon server in Denver.
The Teewinot Room seats 80. The room can hold 100.
The Main House sleeps 14 and has a boardroom, a chef’s kitchen, and a backup generator. Dining at one table for the whole group applies to the house you book, not to all 31 guests in one room. The Gate House sits about a third of a mile from the Main House.
The kitchens and garages can stage a caterer. You can bring your own vendors or use the ranch team. A private chef is arranged for the stay. It is not part of the lodging rate.
Featured Editorial Venue: This property is independently managed and is profiled here as a premier corporate-capacity candidate based on verified public records. While this venue has not yet undergone our signature on-site CTC physical inspection, our team has cataloged its publicly stated capacity and amenities to assist planners with regional sourcing.
Ookla · 5 October 2026 · one reading in each house
Wi-Fi in each house
- Main House: 205 Mbps down, 39.7 Mbps up. Ping 25 ms. Jitter 3 ms. Server: Spectrum, Casper, WY.
- Woods House: 119 Mbps down, 41.2 Mbps up. Ping 19 ms. Jitter 4 ms. Server: Spectrum, Billings, MT.
- Gate House: 217 Mbps down, 10.9 Mbps up. Ping 44 ms. Jitter 1 ms. Server: Verizon, Denver, CO.
What This Home Offers
Corporate retreats
- Teewinot Room Seats 80. The room can hold 100. 10-foot projector screen, a custom wet bar, and a private restroom.
- Executive boardroom Conference room in the Main House for private strategy sessions.
- Campus Wi-Fi High-speed, stable cable Wi-Fi across the ranch for video conferencing, file sharing, and remote production.
Weddings
- River and aspens 920 feet of river frontage, five spring-fed creeks, and aspen groves for the ceremony and photographs.
- Teewinot Room Rehearsal dinners and bridal brunches.
- Three homes The couple, family, and bridal party stay on the property, each with a private door.
The houses
- Main House Home base. 6 ensuite bedrooms, chef’s kitchen, living and dining for the whole group. Sleeps 14. Backup generator, movie theater, game room, 12-person hot tub over the creek, and a central fire pit.
- Woods House About 100 yards from the Main House. 2 ensuite bedrooms plus a loft, full kitchen, fireplace, and an outdoor lounge. Sleeps 7. Treehouse, swing, and trampoline in the aspens.
- Gate House A third of a mile from the Main House. Two living units, 4 bedrooms, 4 baths, kitchen, and laundry. Sleeps 10. Teton views. The Teewinot Room is attached.
The land
- The compound When you book the estate, the 67 acres are exclusively yours.
- Kayaks, paddleboards, and bikes For the trails and the spring-fed creeks.
- Courts and trails 9-hole frisbee golf, a convertible basketball and pickleball court, a volleyball net, and miles of private trails.
- Winter Cross-country ski trails and snowshoes on the ranch.
- Add-ons Private chef, daily housekeeping, and a local concierge, on request.
Rooms & Spaces
Frequently Asked Questions
Where is Antelope Trails Ranch located, and how does the campus layout work?
Antelope Trails Ranch is at 6355 N Red Tail Road in Jackson, Wyoming, on the eastern bank of the Snake River, facing the Grand Tetons. Three homes on 67 acres sleep 31 together. The Main House sleeps 14, with 6 ensuite bedrooms. The Woods House sleeps 7 and sits about 100 yards away. The Gate House sleeps 10 and sits about a third of a mile away.
Can we book the Main House, the Woods and Gate Houses, or the whole ranch?
Yes. The whole ranch sleeps 31 and holds all three homes on those dates. The Main House sleeps 14 and can be booked on its own. That holds the whole-ranch listing, and the Woods House and Gate House can still be reserved together. The Woods House and Gate House book as one stay for 17 guests. That holds the whole-ranch listing, and the Main House can still be reserved on its own. The two smaller listings do not block each other.
What are the corporate meeting and wedding production capabilities on-site?
The Main House has a private conference room, and each bedroom has a desk. The Teewinot Room at the Gate House seats 80, and the room can hold 100. It has a 10-foot projector screen, a wet bar, and a restroom. Indoor and outdoor projectors and whiteboards are also on the ranch. The lawns can take a tent, and the kitchens and garages can stage a caterer. Hosts may bring their own vendors or use the ranch team.
How stable is the power and digital infrastructure for remote work?
The estate provides cable-speed Wi-Fi in every home and a backup generator ensuring full power redundancy for the Main House.
Is there a swimming pool? What outdoor amenities are included?
The ranch has a 12-person hot tub, kayaks, paddleboards, bikes, a sport court, frisbee golf, and fire pits. There is no swimming pool on the ranch. Golf, tennis, and a pool are at the Jackson Hole Golf and Tennis Club, a short drive away. Fly fishing, snowshoeing, lessons, tastings, stargazing, and massage can be arranged. They are not included in the lodging rate.
Are dining, housekeeping, and concierge services included in the rate?
Stays are self-catered unless you add a private chef, daily housekeeping, or concierge. Ask when you inquire.
What can be arranged on the ranch, and what is a day trip?
On the ranch, the team can arrange fly fishing on the Snake River frontage, snowshoeing and cross-country skiing on the riverside trails, hiking, pottery, watercolor, country swing, yoga, photography, whiskey and wine tasting, stargazing with a telescope, massage, and cowboy hat making. Off the ranch, they can arrange wildlife viewing, rafting, biking, downhill skiing, a boat day on Jackson Lake, and guided climbing. These are planned for the stay and priced separately from the lodging.